
16281 Fairfax StreetSouthfield City, MI 48075
Mortgage Calculator
Monthly Payment (Est.)
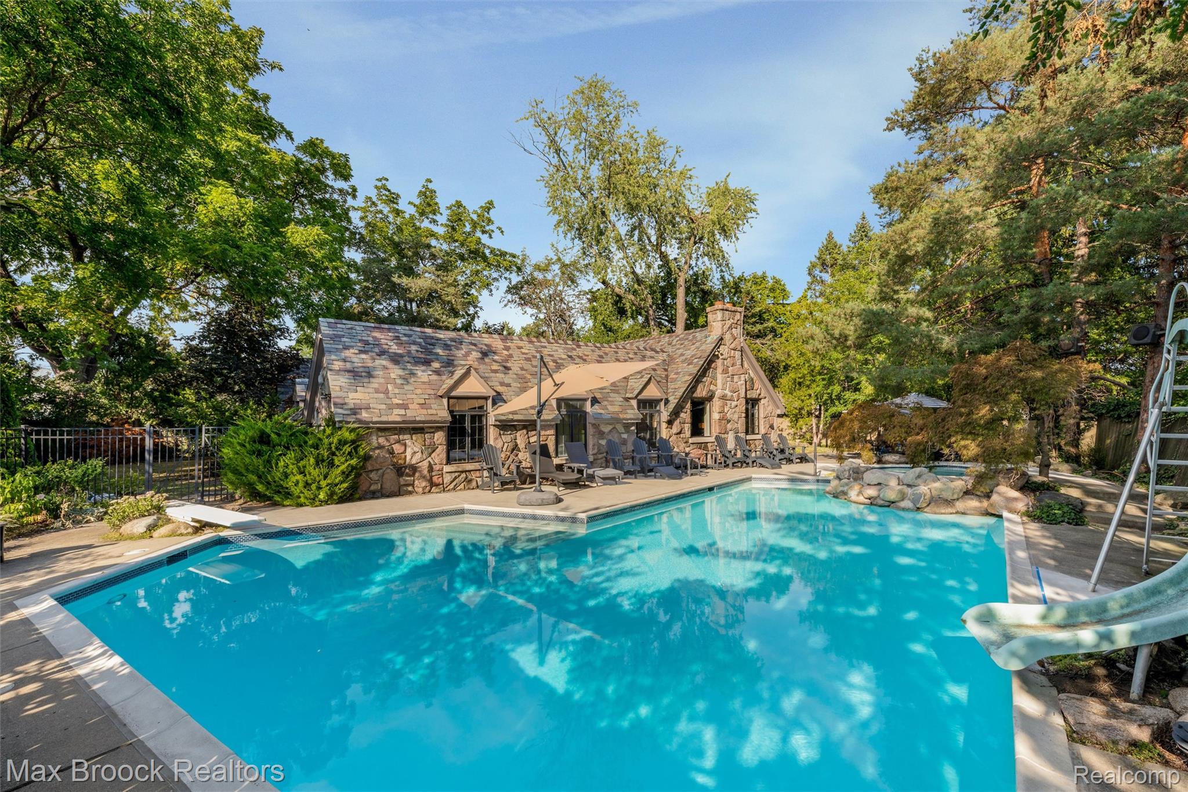
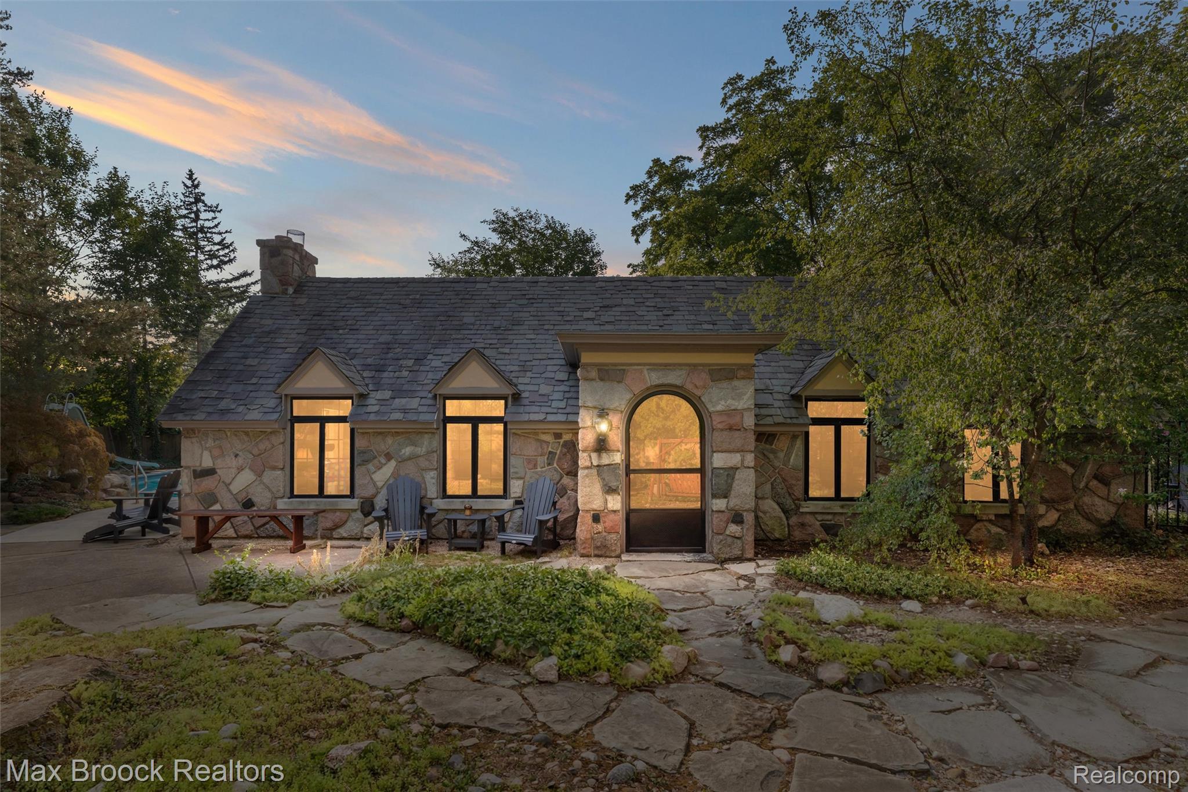
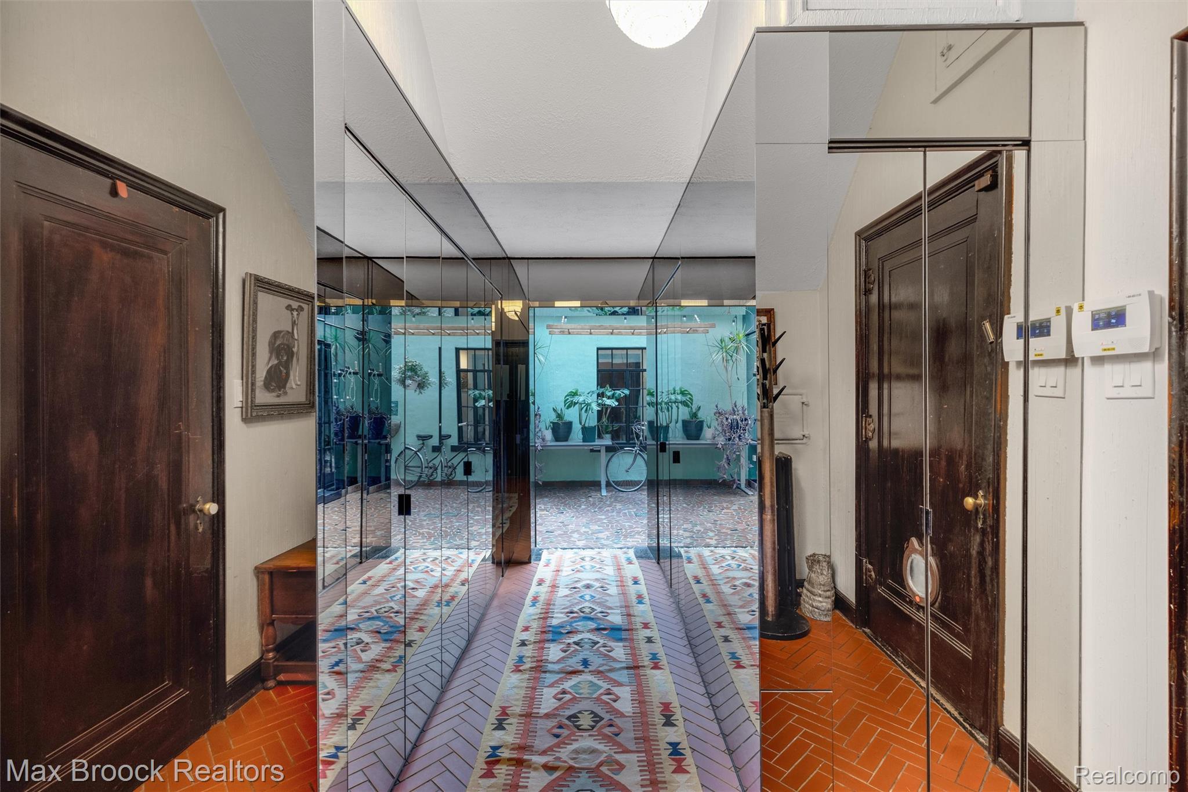
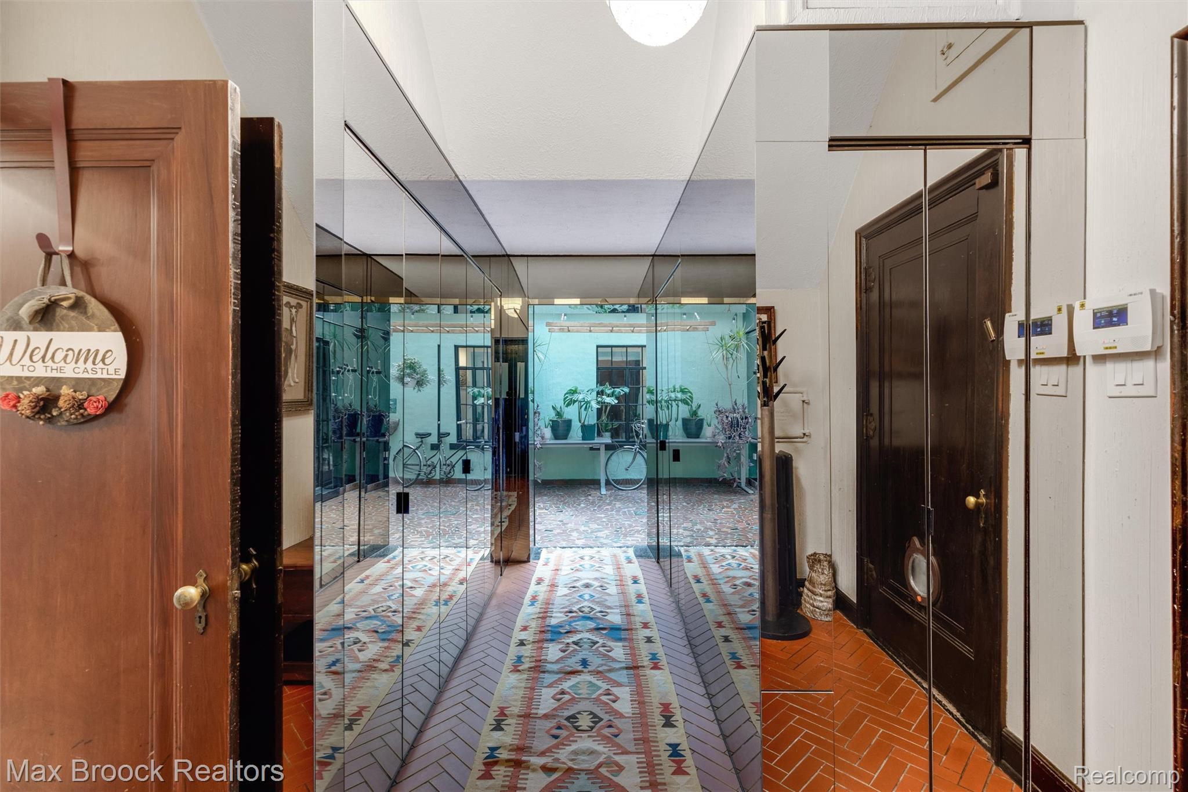
$2,167Storybook Architecture + Timeless Elegance + Resort-Like Living! "They don’t build them like this anymore" — and even more than a century ago, this exceptional custom-built home was a remarkable achievement. Designed by renowned architect Ernest Flagg, also celebrated for Manhattan’s Singer Building, this distinctive cottage-style residence showcases fieldstone construction, slate roofing, and extraordinary craftsmanship throughout. A Pewabic-tiled foyer introduces the home, where original cherry flooring and trim add warmth and character. The Living Room is a showstopper, featuring a cathedral beamed ceiling, fireplace surrounded by iridescent Pewabic tile, and beveled-glass French doors opening to the solarium. Cathedral ceilings continue into the Dining Room and beautifully remodeled Kitchen, which combines Shaker cabinetry, stone counters, stainless steel appliances, and a center island. At the heart of the home, the enchanting solarium creates a light-filled gathering space with direct access from the Living Room, hallways, and bedroom. Bathrooms beautifully blend vintage character—including Pewabic and period tile—with modern comfort, including a Euro-glass enclosed shower. Step outside and discover a private, resort-like setting designed for relaxation and entertaining. The remodeled in-ground pool and raised spa create an exceptional outdoor retreat, surrounded by mature landscaping, privacy, and thoughtfully designed hardscape. A home of this architectural distinction is rarely found—and this one has been admired by many and cherished by those fortunate enough to call it home. Numerous improvements include: heating and cooling, roofing, fully remodeled kitchen, bathroom updates, French drain system, electrical, landscaping, and hardscape.
| 2 days ago | Listing first seen on site | |
| 2 days ago | Listing updated with changes from the MLS® |

IDX provided courtesy of Realcomp II Ltd. via RealcompIILtd. Copyright © 2026 Realcomp II Ltd. Shareholders.
IDX information is provided exclusively for consumers' personal, non-commercial use and may not be used for any purpose other than to identify prospective properties consumers may be interested in purchasing and that the data is deemed reliable but not guaranteed accurate by the MLS.
Did you know? You can invite friends and family to your search. They can join your search, rate and discuss listings with you.